

Supportive, Professional, Client-Focused Service
From prototypes to full-scale production, we’ve got you covered.


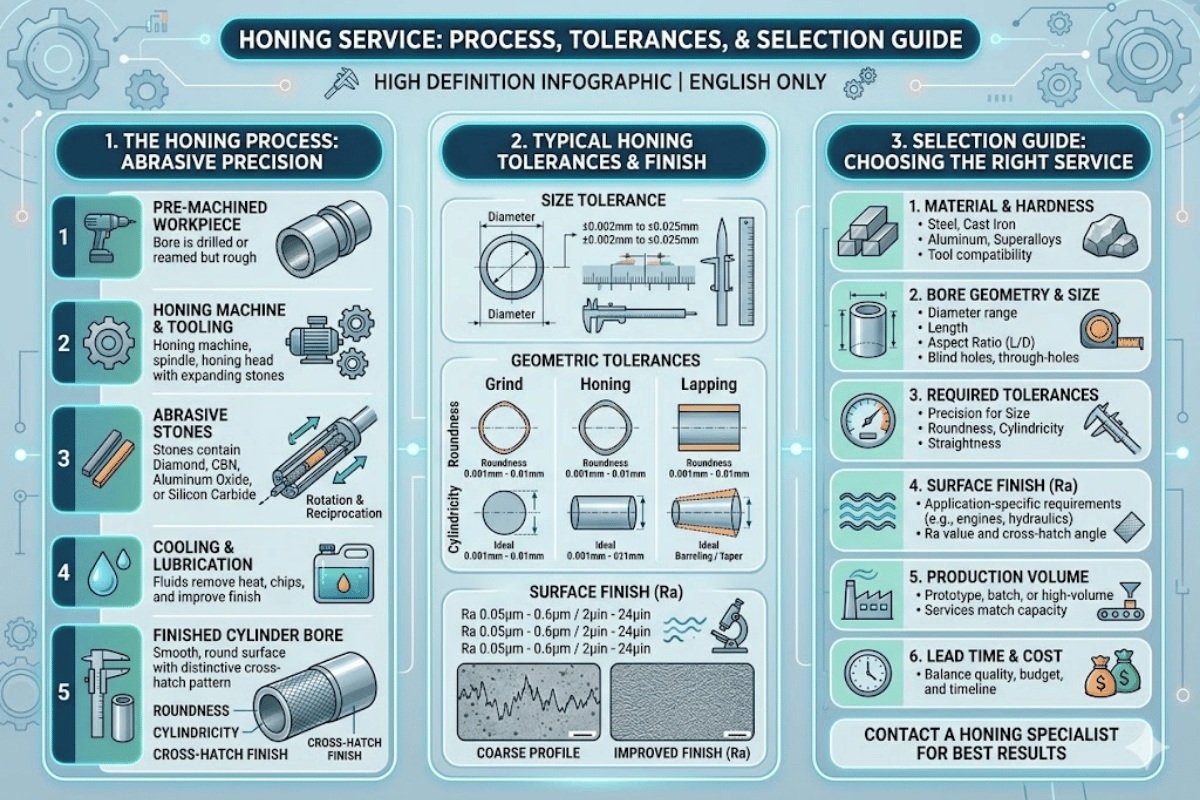
How Honing Service Works: The Engineer’s Guide to Precision Bore Finishing
| Typical Tolerance | ±0.0001″ (±0.0025 mm) |
| Precision Tolerance | ±0.00002″ (±0.0005 mm) |
| Surface Finish Range | Ra 0.1–1.6 μm (4–63 μin) |
| Bore Diameter Range | 0.5″–46″ (12 mm–1,170 mm) |
| Material Removal per Pass | 0.001″–0.010″ (0.025–0.25 mm) |
| Abrasive Types | Al₂O₃, SiC, CBN, Diamond |
| Crosshatch Angle | 22°–60° (application-dependent) |
Honing is an abrasive finishing process that corrects bore geometry and produces specified surface finishes within a cylindrical workpiece. Unlike grinding or boring processes, a honing service reciprocates and rotates a self-centering abrasive stone assembly within a bore to concurrently straighten bore geometry. Honing corrects bore roundness, straightness, bellmouth, and taper in a single operation.
This industrial honing guide focuses on the honing process itself from abrasive selection through final inspection. Specific parameters, tolerance levels, and decision criteria are presented to assist engineers specifying honing on drawings or choosing a precision honing shop. Our honing service includes bore geometry correction, surface finish control, and dimensional inspection – contact us to discuss your project.

Applying an abrasive media inside a bore, honing concurrently moves the bonded abrasive stones back and forth at the bore centerline. A drive spindle rotates at programmed RPM while stroking axially through the workpiece. This combined motion produces a crosshatch pattern on the bore, while its unique shape optimizes lubrication conveyance and ring sealing contact.
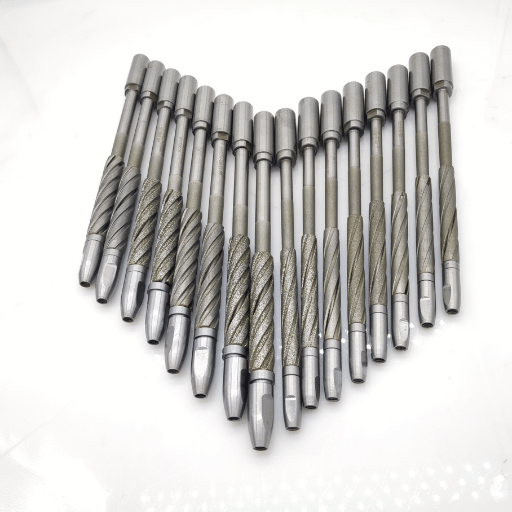
There are four main medias used for abrasive stone honing. Aluminum oxide (Al₂O₃) handles general-purpose work on ferrous metals. Silicon carbide (SiC) prefers cast iron, bronze, brass, copper, and aluminum work. For hardened steels over 45 HRC, cubic boron nitride (CBN) abrasives excel due to their high hardness and low thermal expansion. Diamond abrasives are the hardest, suitable for materials over 60 HRC, ceramics, and tungsten carbide—according to abrasive selection data from CDT USA.
Grit sizes span 60 to 600+ mesh, with 80-120 mesh commonly used for geometry correction and 280-400 mesh used for surface finishing. A typical two-stage honing cycle involves roughing with more aggressive-grit abrasive, then finishing with a finer grit. At the fine grit stage, grain diameters are between 10 and 50 micrometers (~300-1500 mesh), as noted in the Wikipedia entry on honing.
The number of degrees of the bore’s crosshatch angle depends on the spindle rotation to stroke motion ratio. Faster spindle RPMs relative to a fixed stroke angle make sharper crosshatch angles; vice versa makes flatter angles. For engine blocks, a 27-45 crosshatch angle optimizes bore lubrication and ring seal. Hydraulic cylinder bores typically use a 22-32 crosshatch angle for proper seal performance.
RPM of industrial honing machines depends on bore diameter, with spindle speeds of 60–800. Feed rates range from 10-12 inches per minute (IPM) on large-diameters to as much as 250 IPM on small diameters.
📐 Engineering Note
The type of expansion mechanism influences the honing’s precision: hydraulic mandrels exert more uniformly distributed abrasive forces along a bore than mechanical mandrels, simultaneously maintaining a tighter cylindricity. For deep hole bores with L/D ratios above 6:1, hydraulic expansion is usually the method of choice. Generally, short bores (<2:1 ratio) can be honed successfully with either mechanism.
Single pass honing takes 0.001″ to 0.005″ of material off a bore per pass at 60-120 RPM. Speeds more than 0.01″ of material removed overall should entail pre-boring or rough honing processes instead of long runs of fine material removal.
Three factors influence your decision to select the correct bore finishing process: what tolerance you require; what surface finish you require; and the length to diameter ratio of the bore. Each of these processes occupy a different step in precision manufacturing. Selecting the incorrect tool will be time and cost inefficient.
| Parameter | Honing | Grinding | Boring | Lapping |
|---|---|---|---|---|
| Best Tolerance | ±0.00002″ | ±0.0001″ | ±0.0005″ | ±0.000001″ |
| Surface Finish (Ra) | 2–16 μin | 8–32 μin | 32–125 μin | 1–4 μin |
| Material Removal | 0.001″–0.010″ | 0.005″–0.050″ | 0.010″–0.500″ | 0.0005″–0.005″ |
| Geometry Correction | Roundness, taper, bellmouth, barrel | Roundness, OD straightness | Diameter sizing only | Flatness, parallelism |
| Primary Application | Internal cylindrical bores | External surfaces, OD work | Initial hole creation/sizing | Flat surfaces, valve seats |
| Crosshatch Pattern | Yes (oil retention) | No (unidirectional) | No (tool marks) | No (random non-directional) |
Data from Peerless Precision confirms that honing achieves tolerances to ±0.00002″ with finishes as fine as 2 Ra, while lapping reaches the millionths but at much slower cycle times. As the American Machinist reference guide notes, both are low-speed, low-pressure finishing operations — but honing handles bore geometry correction that lapping cannot.
✔ When Honing Wins
⚠️ When Alternatives Are Better
Specifying ID grinding when bore L/D exceeds 4:1 is a frequent error. As the grinding wheel loses rigidity at depth, taper and chatter marks appear. Honing stones stay centered by their shape and maintain pressure against the bore wall regardless of depth — making honing the geometrically stable choice for deep bores.

Defining honing requirements on an engineering drawing follows a straightforward principle: state the functional result, not the process. According to ASME drawing practice discussed on Eng-Tips, apply an ISO 1302 surface roughness callout combined with a cylindricity tolerance per ASME Y14.5 — the manufacturer then selects the process (which is almost always honing for tight cylindrical bores).
The most commonly specified surface finish call out is Ra (arithmetic average roughness) as defined in ISO 4287. For honed bores, a common range of values is Ra 0.1 to Ra 1.6 μm. If only a single value is specified (ex: Ra 0.8), it should be understood that the roughness shall not be coarser than the number specified.
If both over-finishing and under-finishing are undesirable, specify a value range (ex: Ra 0.4-0.8).
In addition to the Ra, plateau honing introduces three additional parameters: These are also defined measured per the NIST Surface Finish Metrology guidelines and describe the bearing surface:
| Parameter | Symbol | Typical Range | Function |
|---|---|---|---|
| 10-Point Roughness Height | Rz | 3–6 μm | Overall surface texture depth |
| Reduced Peak Height | Rpk | ≤0.3 μm | Peaks that wear during break-in |
| Core Roughness Depth | Rk | 0.3–1.5 μm | Load-bearing surface zone |
| Reduced Valley Depth | Rvk | 0.8–2.0 μm | Oil retention valleys |
📐 Engineering Note
Drawing callout best practice for a honed hydraulic cylinder bore: apply a diameter dimension with tight bilateral tolerance (±0.0001″), a cylindricity GD&T frame (per ASME Y14.5) of 0.0002″, and a surface finish symbol per ISO 1302 specifying Ra 0.4–0.8 μm. Do not write “HONE” as a process note — let the functional requirements drive method selection.
North American standard for the surface finish measurement is ASME B46.1 that describes the measurement methods, sampling lengths and instrument specifications. ISO 4288 sets the measurement conditions else where in the world. ISO 2768-2 indicates typical geometrical tolerances including cylindricity class H, K and L.
Different metals don’t all react to honing in the same way. Material hardness, grain structure and chemical reactivity all have an effect on which abrasive stone will provide the optimum surface finish and longest tool life. An unsuitable abrasive-workpiece combination results in premature stone wear, inferior surface quality or abrasive inclusions in the bore.
| Material | Hardness Range | Recommended Abrasive | Achievable Ra | Notes |
|---|---|---|---|---|
| Carbon steel | HRC 15–40 | Al₂O₃ | 0.2–0.8 μm | Most common honing application |
| Alloy steels | HRC 25–55 | Al₂O₃ or CBN | 0.2–0.8 μm | Switch to CBN above HRC 45 |
| Hardened tool steel | HRC 55–65 | CBN or Diamond | 0.1–0.4 μm | CBN preferred for ferrous (chemically inert) |
| Stainless steel | HRC 20–45 | Al₂O₃ or CBN | 0.2–1.0 μm | Austenitic grades gum; use coarser grit |
| Cast iron | HB 180–300 | SiC | 0.2–0.6 μm | SiC self-sharpens in graphite matrix |
| Aluminum alloys | HB 50–150 | SiC | 0.4–1.6 μm | Soft — risk of loading; use open-bond stones |
| Bronze / Brass | HB 60–200 | SiC | 0.2–0.8 μm | Non-ferrous — avoid Al₂O₃ |
| Titanium alloys | HRC 30–45 | CBN or Diamond | 0.4–1.2 μm | Low thermal conductivity — control heat buildup |
Diamond and silicon carbide undergo chemical reactions with ferrous metals at elevated temperatures. CBN and aluminum oxide are chemically inert with iron based alloys and are therefore selected as normal abrasives for honing of steel and cast iron. Diamond stones on unhardened steel will lead to fast tool dulling.
Surface contamination of the workpiece may also occur.
Contract honing services that supply both the machining and finishing stages under one roof reduce supply chain risk and improve lead time for demanding industries. When a shop can bore, machine, and hone in-house, the workpiece moves through fewer hands and the dimensional control stays tighter from start to finish.
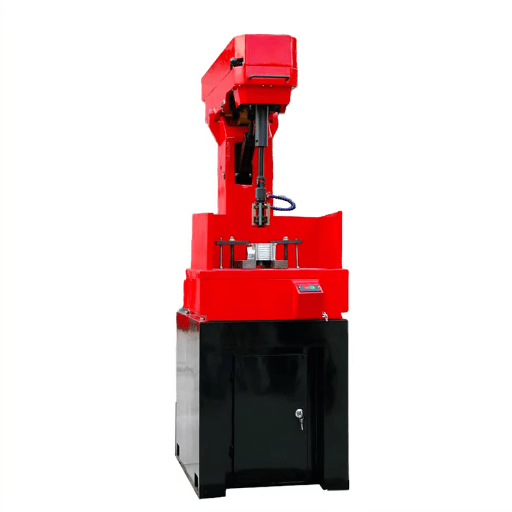
Outsourcing honing to a contract honing service provider demands a consideration of capabilities far exceeding price per part. A source that can hone a 2″ bore to 0.001″ may not have the equipment or expertise to hone a 20″ bore at 0.0001″. Following checklist highlights what is needed, to check before proceeding:
Lecreator has 17 years of precision manufacturing experience on over 80 machines—including horizontal and vertical honing platforms—which provides us the breadth of capabilities and material knowledge to complete honing from prototype to production. We achieve over 98%+ first pass yields and maintain customer satisfaction by honing at tight tolerances every day. Request a quote to compare our capabilities to your specifications.

Industries that specialize in safety-critical components require honing as a mandatory finishing step, not an optional upgrade.
Bore honing is required without exception in applications where inside diameter geometry has direct impact on safety, performance, or longevity. Each industry imposes its own quality standards, and the tolerances they demand sit squarely in precision honing territory — resulting in improved surface finish and tighter dimensional control than alternative processes.
Hydraulics — Cylinder Bores
Cylinder bores are finished to Ra 0.2–0.4 μm with a crosshatch angle of 22°–32° for correct sealing operation. Crosshatch valleys hold hydraulic fluid while the plateau surface supports the seal lip. Out-of-round bores exceeding 0.0002″ cause internal leakage and seal failure.
The landing gear actuator bores, the engine valve guides and the fuel system components will be governed by AS9100 requirements. Common bore tolerances are ±0.0001″ and surface finish requirements below Ra 0.4 μm. Full traceability of these parts from material certificate though final bore inspection is required.
Engine cylinder bores, connecting rod bearing bores and transmission valve bodies must be honed to standards under IATF 16949 quality systems. Plateau honing with Rpk/Rk/Rvk parameter control of the process takes care of piston ring seating and oil consumption controls. PPAP documentation is normal for production items.
Bores in surgical instruments, component interfaces in implants, and barrels in drug delivery devices require a mirror finish on biocompatible alloys such as 316L stainless and Ti-6Al-4V, with a finish value Ra of less than 0.2 μm. Surface contamination from abrasive particles is a critical rejection source so validation of the process to remove contaminants in the cleaning process must be done.
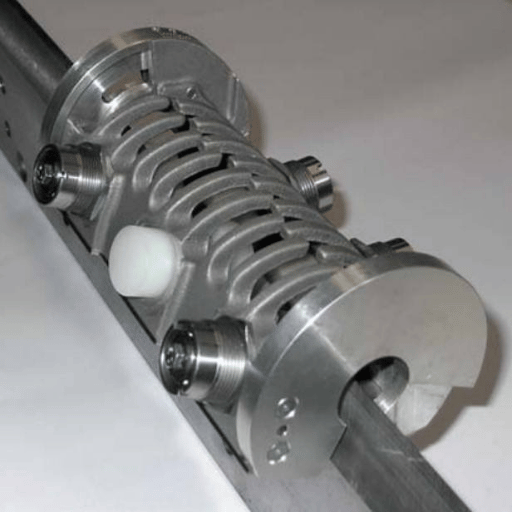
On average your bore diameter will be reduced by around 0.001″-0.005″ (0.025-0.127mm) per pass through the honing process. For multiple pass cycles, the maximum amount of material removed may be 0.010″. Honing is a ‘finishing’ process and is not designed for bulk stock removal.
If you bore has more than 0.010″ of stock to be removed, it should be machined out by boring or rough milling/drilling prior to honing.
Re-honing of cylinders is necessary when measurements of the bore indicate excessive wear, that is outside of the prescribed tolerance, or when the cross hatch pattern has become smoothed out. Re-honing of hydraulic cylinders is mostly decided by effecting internal leakage at higher rates than permitted. In an engine, cylinders are honed on rebuilds or when bore taper exceeds 0.002″ or bore out of round exceeds 0.001″.
It is not decided upon time interval.
Honing also compensates for a number of geometry faults at the same time (total shape including roundness, taper, bellmouth, barrel) whist grinding focusses on one dimension at a time. The honing stone self centers in the bore, so a constant pressure is maintained over the length of the bore (grinding wheels go soft in deep bores (L/D >4:1). In addition honing, creates a cross hatch surface pattern desirable for oil hold out that is impossible to achieve through grinding.
If a bore is an internal cylindrical shape with a tight tolerance and a reasonably controlled surface finished then honed is a default option.
Supply bore dia (tolerance), finish required Ra, material, batch size, and engineering drawing if available. Bore length/ depth, any geometric tolerances (cylindricity, straightness), through or blind bore?
Shops that carry out precision honing can normally provide a quote within 24-48 hours once these details are provided.
Need precision bore finishing for your next project?
Lecreator has 17 years of experience manufacturing components across multiple industries, producing honing jobs in carbon steel, stainless, aluminum, and exotic alloys. The abrasive recommendations and tolerance values used in this guide are based on ranges we test and verify on our own bore measuring and profilometry equipment. Process comparisons are cross-referenced against published standards from ASME, ISO, and NIST.