

Supportive, Professional, Client-Focused Service
From prototypes to full-scale production, we’ve got you covered.


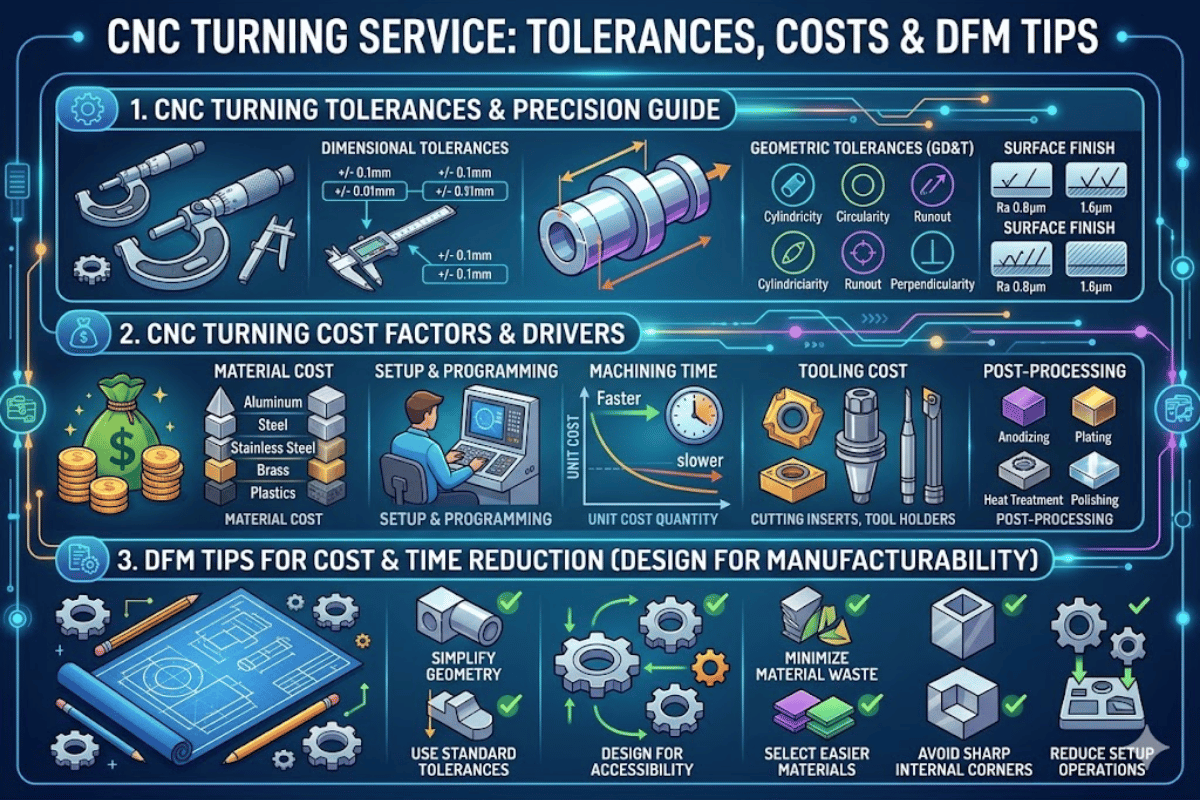
CNC Turning Service: What Every Buyer and Engineer Should Know
Asking for CNC turned parts sounds like a simple proposition until you receive a quote that’s three times your available budget or when the delivery is out of tolerance by 0.003 inches. The difference between ordering the part and getting what you wanted almost always comes down to the engineering specification, knowledge before you send the RFQ. This article breaks out everything you should know about engineering specs, cost drivers, material trade-offs, and best practices that mark the difference between a buying experience that falls flat on its face and one that delights the customer. For first time prototype shaft quotes or 10,000 unit runs, the same decision framework applies.
| Standard Tolerance | ±0.005 in. (0.13 mm) |
| Precision Tolerance | ±0.002 in. (0.05 mm) |
| Ultra-Precision (Reamed Holes) | ±0.0005 in. (0.013 mm) |
| Surface Finish (Standard) | Ra 3.2 µm (125 µin) |
| Surface Finish (Precision) | Ra 0.8 µm (32 µin) |
| Ma× Diameter (Conventional) | Up to 24 in. (610 mm) |
| Typical Hourly Rate | $75–$125 (standard CNC lathe) |
| Typical Lead Time (Prototype) | 3–7 business days |

A CNC turning service uses a lathe, which rotates the workpiece about a stationary stationing cutting tool and removes material. This machining process is best suited to producing cylindrical parts with rotational symmetry. Shafts, bushings, pins, threaded fittings and round housings are the easiest manufacturing to produce on a CNC lathe. Due to the geometry involved, the cycle time is typically lower on a turning operation because the workpiece continuously rotates so the cut can reach an operating steady status.
Off course turning has its limitations of anything that destroys rotational symmetry and cannot be reached on the X (diameter) and Z (length) axes. These CNC lathe capabilities require a CNC turning service that possesses either CNC turning centers with live tooling or separate milling machine operation. A 2-a×is turning center can only cut X, Z profiles but added milling, drilling, and tapping can be performed on the machine without first removing the part from the chuck, but the geometry range is still largely round or near round cross-sections.
Swiss-types CNC lathes handle a unique niche in manufacturing, the long slender parts with high-length to diameter ratios that would easily cause deflection if machined on the standard CNC turning center. Support for standard turning centers with a steady rest only increases the maximum supported unsupported length to approximately 8:1 L/D. Swiss machines feed bar stock through a guide bushing, sustaining L/D ratios of 20:1, and beyond, with a typical diameter range of 0.04 in. to 1.25 in..
📐 Engineering Note
Minimum feature diameter for CNC turning is 0.030 in. (0.76 mm). Minimum wall thickness for metals is 0.020 in. (0.51 mm). For plastics, 0.060 in. (1.52 mm). Typical taper angle minimum is 30° to avoid tool breakage. Unless specifically stated, these specifications are based on Protolabs CNC turning design guidelines and are generally applicable to all CNC turning services.
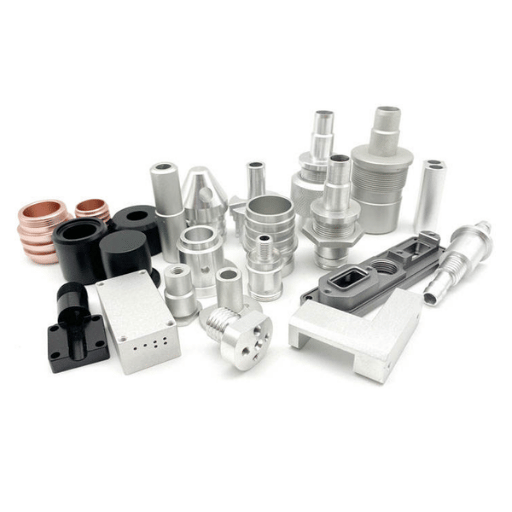
In fact, choosing CNC turning versus CNC machining is less about my preference or geometric capability and more about features and selected geometric characteristics. If your four-sided feature has a predominantly round body and is configured as a shaft, spacer, nozzle or bushing, then turning would be your best machining operation. Conversely, parts with four-sided features or geometries would be best machined on a CNC milling machine. Parts that feature round-like features as well as four-sided features should be machined on a turn-mill center or completed in two separate machining operations.
| Factor | CNC Turning | CNC Milling |
|---|---|---|
| Best Geometry | Cylindrical, conical, spherical | Flat, prismatic, 3D contours |
| Surface Finish (Standard) | Ra 0.4–1.6 µm | Ra 0.8–3.2 µm |
| Typical Tolerance | ±0.005 in. (±0.13 mm) | ±0.005 in. (±0.13 mm) |
| Cycle Time (Simple Part) | 30–90 seconds | 2–10 minutes |
| Setup Cost | $50–$150 | $100–$300 |
| Hourly Rate | $75–$125 | $80–$150 |
| Multi-Feature Capability | Live tooling adds cross-holes, flats | 4/5-axis adds complex angles |
When your parts contain features from both processes, hybrid turning and milling centers remove the need for a second set up. The workpiece remains in one chuck and the machine switches from rotating tools to stationary tools. This does not permit a buildup of accumulated tolerance error. For production parts with a primary cylindrical profile, the CNC turning process will considerably decrease cycle time compared to milling, making it the preferred machining operation for high-volume custom cnc turned parts.
If your component is approximately 70% cylindrical with a few flat areas or cross drilled holes, get a quote for a turning center with live tooling before hopping to a mill. The single-setup can be 20-40% less per part for quantities of over 50 pieces.
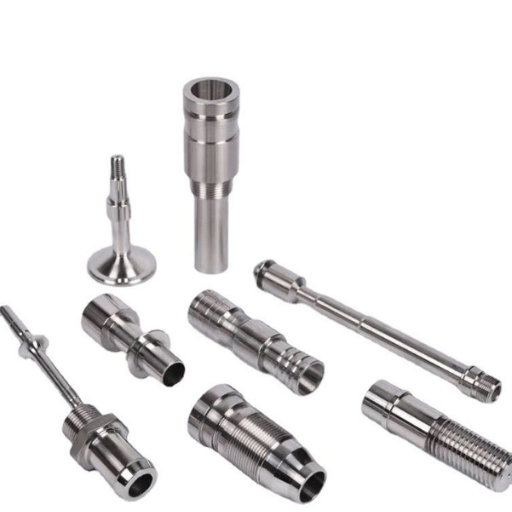
Specifying tolerances drives more of your CNC turning cost than nearly every other part drawing variable. Here is a guideline to the surface finish and accuracy requirements needed for a typical mechanical interface. Standard precision CNC machine accuracy runs at 0.005 in. (0.13 mm) which will be accurate for most press fits and hole bores. Tolerance of 0.002 in. (0.05 mm) requires slower feeds, finer cutting tools, possible a finishing pass and can raise the cycle time 20-50%. Tolerance of 0.0005 in. (0.013 mm) on reamed or ground features can double or triple the per feature cost.
| Tolerance Tier | Range | Cost Multiplier | Common Applications |
|---|---|---|---|
| Standard | ±0.005 in. (±0.13 mm) | 1× (baseline) | Structural shafts, spacers, general hardware |
| Precision | ±0.002 in. (±0.05 mm) | 1.5–2× | Bearing seats, mating surfaces, hydraulic fittings |
| Ultra-Precision | ±0.0005 in. (±0.013 mm) | 2.5–4× | Aerospace bushings, medical implant pins, optical mounts |
Surface finish specification follows a parallel cost curve. Standard as-turned finish sits around Ra 3.2 µm (N7 roughness grade per ISO 1302), which requires no secondary operations. Pushing to Ra 0.8 µm (N5) demands finer cutting parameters and possibly a polishing step. For sealing surfaces that need Ra 0.4 µm (N4), grinding or lapping after the turning process is standard practice.
Tight tolerances on every dimension do not improve a part- they increase the cost 200-300% on average with CNC turning. 0.002 in. (0.05 mm) should be the limit unless a bearing or seal bore calls for it- it would be unwise to specify it for fastener holes or non-connectors. For those features, default to 0.005 in. (0.13 mm) per ISO 2768 general tolerances.

The costs that culminate to CNC turning prices are factors in challenges that shift with materials, shape, size, volume and tolerances in extremely predictable ways. They include
The total cost formula for a CNC turned part breaks into this structure: Total = Setup Fee + (Cycle Time × Hourly Rate) + Material Cost + Secondary Operations + Overhead. Setup fees for CNC turning typically fall between $50 and $200 per job, covering fixture prep, tool loading, and first-article inspection. Programming adds another $50–$150 per hour for complex parts. According to the HKAA 2025 CNC Machining Cost Guide, material cost represents 30–50% of total project expense depending on alloy grade and part geometry.
Volume has the single biggest impact on unit pricing. At a quantity of 1, setup and programming are absorbed fully by that single part — a $150 setup on a part with $3 of machine time means $153 per unit. At 100 units, setup cost spreads to $1.50 per part. At 1,000 units, setup is negligible and cycle time plus material dominate the cost picture. Shops that provide instant quote systems typically show this volume-price curve clearly.
CNC secondaries add up. Anodizing costs $15-$50/batch depending on size, while heat treat, plating, and grinding all have their own setup and part fees. Consider this when preparing your quote – what appears low-cost to machine may add 40% to your final prices after finishing. Multiple surface finishes on a part can double your cost and add a week to lead time.
Selecting a CNC machining material for turning should balance machinability (cutting time and tool wear), mechanical properties (strength and hardness), and cost considerations. Using the wrong material can increase your machining expense by a factor of three or undermine part integrity. Here’s a comparison table of the most frequently selected turning materials.
| Material | Machinability Index | Achievable Tolerance | Relative Cost | Best For |
|---|---|---|---|---|
| Brass C360 | ~300 | ±0.001 in. | $$ | High-volume fittings, valves, electrical connectors |
| Aluminum 6061-T6 | ~270 | ±0.001 in. | $ | Prototypes, enclosures, lightweight structural parts |
| Carbon Steel 1018 | ~100 (baseline) | ±0.002 in. | $ | Shafts, pins, general-purpose metal parts |
| Stainless Steel 303 | ~78 | ±0.002 in. | $$ | Corrosion resistance + good machinability |
| Stainless Steel 304/316 | ~45 | ±0.003 in. | $$ | Medical, food-grade, marine applications |
| Titanium Ti-6Al-4V | ~22 | ±0.003 in. | $$$$ | Aerospace, medical implants, high strength-to-weight |
| PEEK | ~30 | ±0.003 in. | $$$ | High-temp seals, bearings, chemical-resistant plastic material |
The machining index is benchmarked to free-machining steel (AISI 1212) at 100. Higher ratios indicate more efficient cut speeds, less tool wear, and lower cost per feature machined. Brass and aluminum profile best because they create clean chip formation and impose little stress on cutting tools. High-temp alloys such as stainless or titanium introduce heat into the cut zone and drive-up machining tooling costs by 30% or more.
If corrosion resistant stainless is required, between 303 and 304 grade, 303 produces a cost reduction potential in the order of 30%, due to its ability to be turned approximately 40% faster than 304, without welding or full corrosion resistance requirements. 303, being free-machining, sulfur-enhanced stainless steel, produces feeds & speeds faster than 304, when turning for precision CNC turning parts, with a very clean surface finish.
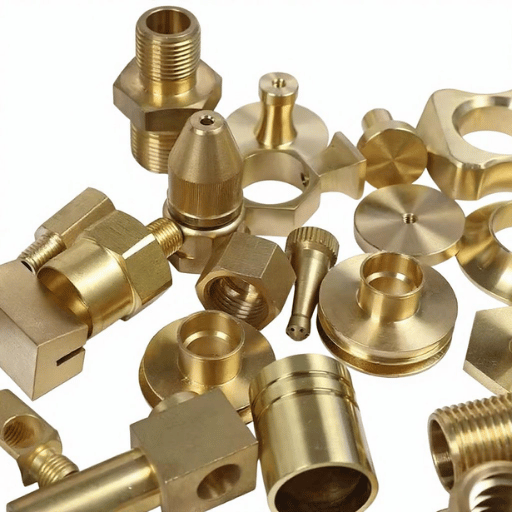
Design for manufacturability: how to make your CNC turning parts more affordable. Here are seven best practices collected from industry experience and Protolabs machining design guidelines that will help reduce turning quotes.
📐 Engineering Note
With 4:1 to 8:1 L/D ratio, specify that your CNC turning service provider use either a steady rest or follower rest. If larger than 8:1, consider Swiss type turning or whether dividing the part into two shorter components that press-fit or thread together is possible. According to Chiggo’s CNC design guide, parts exceeding 6:1 L/D without support see tolerance degradation of up to 50%.
Not every CNC machining service delivers the same quality or reliability. Advanced cnc turning solutions vary widely in inspection rigor, communication speed, and on-time delivery rates. Before committing to a vendor, use this checklist to evaluate whether a shop can produce parts to the tolerances on your drawing and ship on schedule.
Avoid a CNC turning shop that ships parts without inspection reports, can’t provide material source certificates, or cannot monitor quality management processes. These customer service shortcomings are the precursor to shipping parts out-of-tolerance.

✔ Advantages
⚠ Limitations
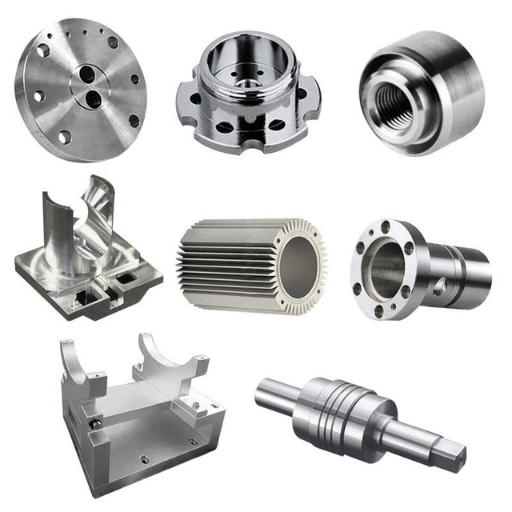
Le-creator utilizes over 80 CNC machines certified to AS9100D, ISO 13485, IATF 16949. Send us your drawing for a DFM review and quotation within 24 hours.
Guided developed by the engineering team of Le-creator, a CNC machining facility in Shenzhen with 17 years and experience in turning, milling, and sheet metal fabrication 1000+ clients. Tolerance data, cost ranges, and design rules are derived from parameters we work with daily on projects inmedical, electronics, and general industrial machining. Where referenced, external linksdirect us to the original data.