

Supportive, Professional, Client-Focused Service
From prototypes to full-scale production, we’ve got you covered.


Offering high-precision 3, 4, and 5-axis CNC milling for intricate aluminum profiles. Ideal for aerospace and auto body parts.
CNC-controlled accurate drilling and tapping with strict tolerance on hole patterns ensuring perfect repeatability.
Precision cutting with burr-free edges. Includes cutting off and miter cuts for complex frame assemblies.
Specific notching and punching operations for T-slot aluminum framing, window profiles, and structural applications.
Full finishing services such as deburring, anodizing prep, assembly, and quality control.
In-house digital rendering and fixture manufacturing for complex profiles, ensuring near-zero distortion.
Explore our gallery of custom aluminum extrusion machining parts. We specialize in creating high-quality, precision-engineered components tailored to your specifications.


The highly equipped facility is a home to more than 50 explicitly CNC machines for aluminum extrusion machining. Each project is a challenge, but we have the right tools and professionals for it, no matter if it is just a simple cutoff or complex 5-axis contouring.
Simultaneous 5-axis capability for complex contours, aerospace stringers, and compound-angle features without repositioning.
Dedicated equipment for aluminum extrusions up to 40 feet in length with continuous machining capability.
Specialized fixturing and tooling strategies to machine walls as thin as 0.040″ without distortion.
Spindle speeds up to 24,000 RPM for superior surface finishes and reduced cycle times on aluminum.
| Alloy | Hardness | HSS (SFM) | Carbide (SFM) | Chip Load (IPT) |
|---|---|---|---|---|
| 6061-T6 | 95 HB | 300-600 | 800-1500 | 0.003-0.008 |
| 6063-T5 | 60 HB | 400-700 | 1000-2000 | 0.004-0.010 |
| 7075-T6 | 150 HB | 250-400 | 600-1200 | 0.002-0.006 |
| 2024-T3 | 120 HB | 300-500 | 700-1400 | 0.003-0.007 |
| Thread | TPI | Major Dia. | Tap Drill (75%) | Decimal | Clearance |
|---|---|---|---|---|---|
| #4-40 | 40 | 0.112″ | #43 | 0.089″ | #31 |
| #6-32 | 32 | 0.138″ | #36 | 0.107″ | #25 |
| #8-32 | 32 | 0.164″ | #29 | 0.136″ | #17 |
| #10-24 | 24 | 0.190″ | #25 | 0.150″ | #7 |
| 1/4″-20 | 20 | 0.250″ | #7 | 0.201″ | F |
| 5/16″-18 | 18 | 0.313″ | F | 0.257″ | P |
| 3/8″-16 | 16 | 0.375″ | 5/16″ | 0.313″ | W |
| 1/2″-13 | 13 | 0.500″ | 27/64″ | 0.422″ | 33/64″ |
| 5/8″-11 | 11 | 0.625″ | 17/32″ | 0.531″ | 41/64″ |
| 3/4″-10 | 10 | 0.750″ | 21/32″ | 0.656″ | 49/64″ |
| Thread | TPI | Major Dia. | Tap Drill (75%) | Decimal | Clearance |
|---|---|---|---|---|---|
| #4-48 | 48 | 0.112″ | #42 | 0.094″ | #31 |
| #6-40 | 40 | 0.138″ | #33 | 0.113″ | #25 |
| #10-32 | 32 | 0.190″ | #21 | 0.159″ | #7 |
| 1/4″-28 | 28 | 0.250″ | #3 | 0.213″ | F |
| 5/16″-24 | 24 | 0.313″ | I | 0.272″ | P |
| 3/8″-24 | 24 | 0.375″ | Q | 0.332″ | W |
| 1/2″-20 | 20 | 0.500″ | 29/64″ | 0.453″ | 33/64″ |
| Thread | Pitch | Major Dia. | Tap Drill (75%) | mm | Clearance |
|---|---|---|---|---|---|
| M3 × 0.5 | 0.5 mm | 3.0 mm | 2.5 mm | 2.50 | 3.2 mm |
| M4 × 0.7 | 0.7 mm | 4.0 mm | 3.3 mm | 3.30 | 4.3 mm |
| M5 × 0.8 | 0.8 mm | 5.0 mm | 4.2 mm | 4.20 | 5.3 mm |
| M6 × 1.0 | 1.0 mm | 6.0 mm | 5.0 mm | 5.00 | 6.4 mm |
| M8 × 1.25 | 1.25 mm | 8.0 mm | 6.8 mm | 6.80 | 8.4 mm |
| M10 × 1.5 | 1.5 mm | 10.0 mm | 8.5 mm | 8.50 | 10.5 mm |
| M12 × 1.75 | 1.75 mm | 12.0 mm | 10.2 mm | 10.20 | 13.0 mm |
| M16 × 2.0 | 2.0 mm | 16.0 mm | 14.0 mm | 14.00 | 17.0 mm |

AS9100D certified machining for wing spars, seat rails, floor beams, and structural stringers from 7075 and 2024 aluminum extrusions.
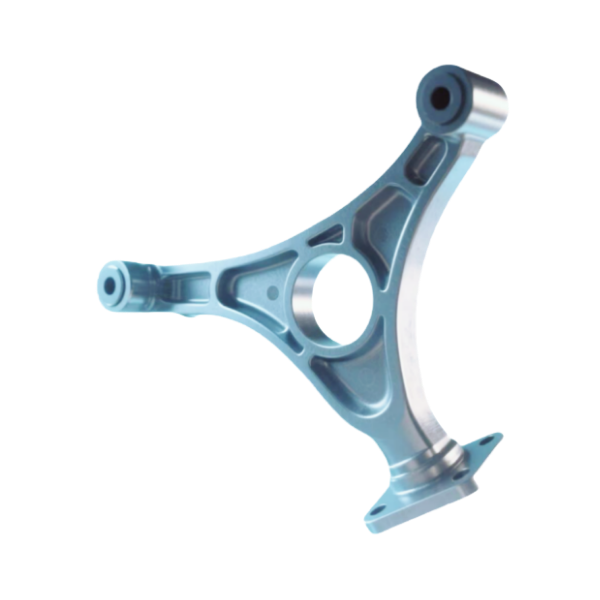
High-speed machining of 6063 extrusions for EV battery trays, cooling channels, and crash structures.
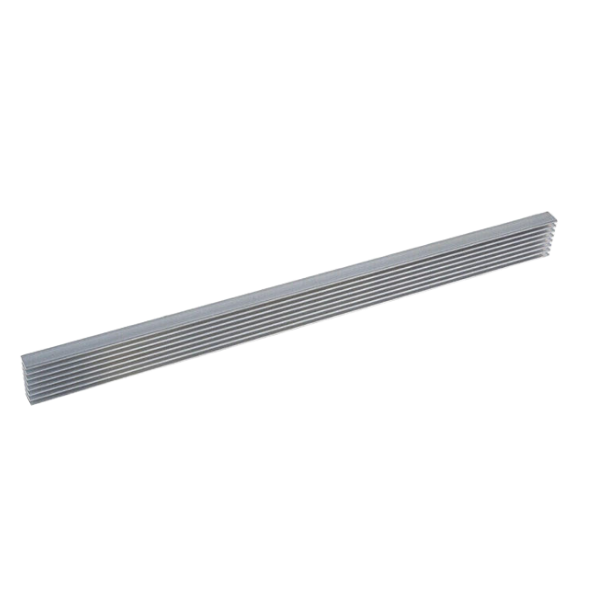
Precision machining of finned extrusions for LED lighting, power electronics, and server applications.
Comprehensive material selection, weight calculation, hardness conversion, and thermal expansion tools for aluminum extrusion machining.
| Alloy | HB | HRB | HV | UTS (ksi) |
|---|---|---|---|---|
| 6061-T6 | 95 | 60 | 107 | 45 |
| 6063-T5 | 60 | 42 | 67 | 27 |
| 7075-T6 | 150 | 87 | 175 | 83 |
| 2024-T3 | 120 | 75 | 137 | 70 |
| 5052-H32 | 60 | 41 | 67 | 33 |
Submit CAD files (STEP, IGES, DXF) or drawings. Your aluminum extrusion specifications will be reviewed by our engineering team in less than 24 hours.
Obtain thorough Design for Manufacturability feedback and competitive pricing. We will recommend changes that will lower costs without compromising quality.
The CAM programmers design optimized toolpaths while the fixture designers develop custom solutions for workholding your aluminum extrusion profiles.
CNC equipment of the highest quality is used for your parts, and the in-process inspection maintains the tight tolerances throughout the whole production.
CMM and optical measurement systems are used for 100% dimensional inspection. Complete documentation including first article inspection reports (FAIR).
Each part is put in a strong box and marked ‘fragile’ to avoid damage. Follow shipment live. Your team is ready to assist with production support.
Comprehensive tolerance standards, ISO fits calculation, surface finish conversion, and anodizing specifications for precision aluminum machining.
| Nominal Size Range | Standard (±) | Precision (±) | High Precision (±) |
|---|---|---|---|
| Up to 1.000″ | ±0.012″ | ±0.005″ | ±0.002″ |
| 1.001″ – 2.000″ | ±0.015″ | ±0.007″ | ±0.003″ |
| 2.001″ – 4.000″ | ±0.020″ | ±0.010″ | ±0.004″ |
| 4.001″ – 8.000″ | ±0.025″ | ±0.012″ | ±0.005″ |
| 8.001″ – 12.000″ | ±0.030″ | ±0.015″ | ±0.006″ |
| Feature | Standard | Precision |
|---|---|---|
| Angular Tolerance | ±1° | ±0.5° |
| Perpendicularity | ±1° per inch | ±0.5° per inch |
| Parallelism | 0.003″ per inch | 0.001″ per inch |
| Surface Area | Standard | Precision |
|---|---|---|
| Up to 4 sq. in. | 0.005″ | 0.002″ |
| 4 – 16 sq. in. | 0.008″ | 0.003″ |
| 16 – 36 sq. in. | 0.012″ | 0.005″ |
| Over 36 sq. in. | 0.015″ | 0.008″ |
| Nominal Wall | Tolerance (±) |
|---|---|
| Up to 0.062″ | ±0.006″ |
| 0.063″ – 0.125″ | ±0.008″ |
| 0.126″ – 0.250″ | ±0.010″ |
| Over 0.250″ | ±0.012″ |
| Anodize Type | Per Surface Build-up | Hole Shrinkage (Dia.) | Shaft Growth (Dia.) |
|---|---|---|---|
| Type I (Chromic) | 0.0001-0.00015″ | 0.0002-0.0003″ | 0.0002-0.0003″ |
| Type II (Sulfuric) | 0.0002-0.0008″ | 0.0004-0.0016″ | 0.0004-0.0016″ |
| Type III (Hardcoat) | 0.001-0.002″ | 0.002-0.004″ | 0.002-0.004″ |
Machining large-format 6063-T6 extrusions (2,100mm) with intricate internal cooling channels. Key hurdles included maintaining ±0.2mm flatness over the large surface and managing distortion in 1.5mm thin-wall sections.
| Metric | Achievement |
|---|---|
| Accuracy | 99.7% (±0.05mm) |
| Flatness | ±0.15mm (Exceeded Spec) |
| Scrap Rate | Reduced to 0.6% |
| Cycle Time | 18.5 mins (-35%) |
Machining 7075-T6 extrusion components for commercial aircraft wings. Required AS9100D certification, full traceability, and strict control over surface finish on complex 5-axis geometries.
| Standard | Result |
|---|---|
| FAI Approval | First Pass Yield |
| Surface Finish | Ra 0.65μm (Spec: 0.8) |
| Position Tol | 100% within ±0.025mm |
| Quality Escapes | 0 NCRs in 3 Years |
Developing 350kW charging module heat sinks from 6061-T6. Critical need to protect 42 delicate fins (2mm thick) while achieving 0.05mm base flatness for thermal transfer.
| Metric | Outcome |
|---|---|
| Base Flatness | 0.035mm (Avg) |
| Fin Damage | 0.2% (Ind Avg: 3-5%) |
| Thermal Perf | 100% Pass Rate |
| Lead Time | Cut to 3 Weeks |
JIT production of 6061-T6 crash boxes. Safety-critical requirements meant zero defects allowed on structural integrity while maintaining high volume (800 sets/week).
| Metric | Outcome |
|---|---|
| Crash Test | 100% Success |
| Delivery | 99.8% On-Time |
| Quality (PPM) | 12 PPM (Target <50) |
| Volume | 165k Sets / 4 Yrs |
Aluminum extrusion machining process primary comes from a profile that has been extruded to the exact cross-section shape. The extrusion parts are marked and cut with the help of a fixture on CNC or a machining center. After that, the pieces are machined by means of milling, drilling, sawing, or turning. Additionally, the computer numerical control (CNC) system controls the operation of high-speed mills and cutters to achieve accuracy and meet tight tolerances. Finished parts undergo secondary operations, such as surface finishing and coating, to prepare them for assembly, with deburring or anodizing used as necessary.
Using an extrusion machining center means precision processing of the most complex geometries and top aluminum parts. It allows custom aluminum profiles to be made to exact measurements; it does not require assembly because the ready-to-install extrusion parts are preassembled, thereby improving manufacturability. The use of CNC technology, along with dedicated tooling, leads to less time taken for setup, and this makes it possible to produce custom aluminum profiles at a lower cost and with more consistent repeatability and precision.
Absolutely, machining centers and CNC machines can deliver the required precision for aerospace and other demanding industries. A manufacturer can mill aluminum alloys such as 6061 or even tougher 7000 series with precision and no deformation by using the correct tools, jigs, and tight process control systems. Lubrication, tool selection, and process parameters determine whether the surface finish and corrosion resistance meet aerospace standards.
The most typical machining operations are milling, drilling, tapping, sawing, turning, and deburring. Horizontal machining and rotary operations on machining centers are often used to produce complex forms and specific cross-sectional profiles. The secondary processes, like cutting-to-length with saws, anodizing, or powder coating, complete the workflow. These processing steps allow the fabrication of extrusion parts with tight tolerances and desired surface finishes.
The manufacturability of parts depends on the extrusion process, the alloy selected, and the design of the cross-sectional profiles. For instance, alloys such as 6061 have a higher ease of machining and also possess good properties like corrosion resistance and recyclability, though the 7000 series alloys provide better strength-to-weight ratio, albeit with the requirement of specific tooling. It is crucial for designers to be aware of wall thickness, support for work-holding, and the allowances for machining in order to not have the parts deform and also to be able to produce high-quality aluminum parts in the most cost-effective way.
Quality supervision encompasses inspections of the first article, in-process measurements, and final dimensional checks using calibrated instruments. Tools and machine settings involve a high-performance CNC program, machine tools, proper fixture deployment, and tool management to maintain tight tolerances. The process guarantees the same end result every time by regulating cutting speeds, feeds, lubrication, and thermal effects on the aluminum extrusion profile.
Surface finishing methods such as anodizing, powder coating, and polishing improve appearance and increase surface durability after machining. Anodizing not only makes the metal more corrosion-resistant but also enhances its wear resistance, while powder coatings not only protect the base metal but also provide it color. Proper cleaning, deburring, and pretreatment of machined aluminum surfaces are necessary to achieve strong adhesion and durable finishes, particularly for outdoor or marine applications.
Extrusion profile design, the selection of the alloy, and the complexity of machining operations affect the costs of the parts significantly along with the time taken for setting up CNC machines and the batch size. The use of standard cross-sectional profiles and optimized tooling cuts down on the cycle time. Proper setup for fixtures and work-holding, the use of high-speed machining centers, and the elimination of secondary operations such as excessive deburring contributes to reducing unit costs while at the same time maintaining very high precision and manufacturability.